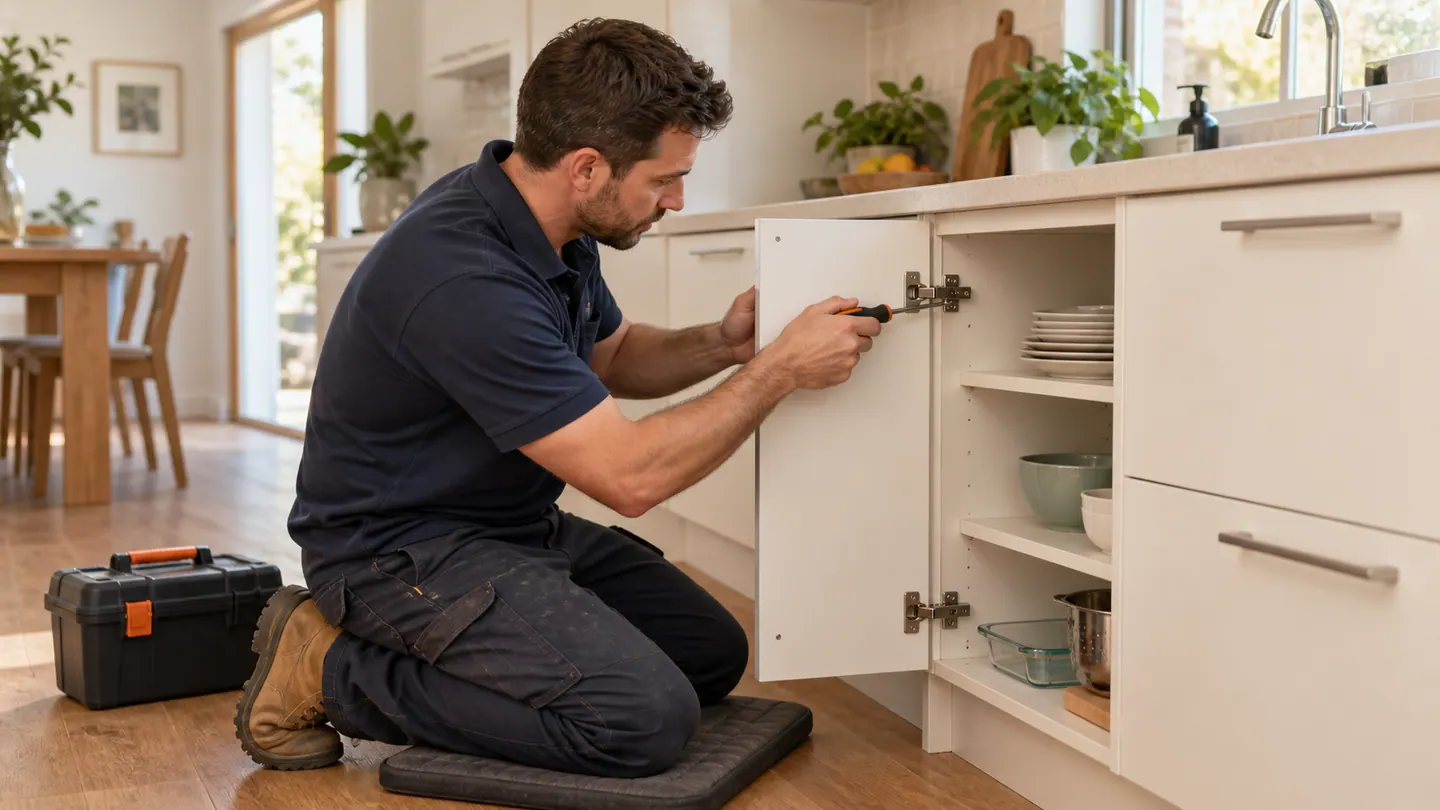
An ordered IKEA kitchen ready for assembly and fitting
We check the confirmed plan, supplied cabinets and the room before agreeing installation. Identify missing parts and the appliances to be retained. Kitchen cabinet assembly is distinct from ordinary flat-pack furniture work and needs a complete fitting brief.
Preparing the room and arranging connections
Walls, floor condition and service positions affect installation. We agree removal and making good where needed. Plumbing, gas and electrical connections are separately identified so cabinetry fitting does not imply that every trade task is included.
What Affects the Quote?
Cabinet quantity, plan complexity, room preparation, fitting details and separate connections affect the quote.
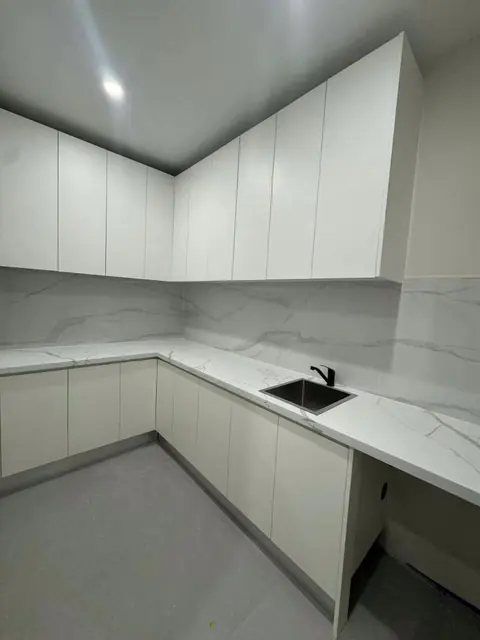
We used IKEA products to create and install this custom kitchen cabinetry.
The photo shows the completed cabinetry.
IKEA Kitchens service guide
IKEA Kitchens: Common Questions
Can you assemble and install an IKEA kitchen I have already ordered?
We can assess installation of a confirmed modular kitchen design. The final plan, order list and delivery status help establish the cabinet inventory and room readiness. The scope covers agreed frames, fronts, panels and fittings once the site requirements are checked.
What needs to be ready before IKEA kitchen cabinets are installed?
The plan and inventory need confirming, along with room dimensions, wall condition and service locations. Tell us about benchtops, appliances, splashbacks and items to retain. Missing parts or unfinished preparation can affect the agreed installation sequence.
Does kitchen cabinet installation include plumbing, gas and electrical connections?
Only where those tasks are expressly included in the agreed project scope. Cabinet fitting, appliance connections and benchtop work are itemised separately. Ellis's own appropriately licensed personnel complete regulated electrical, gas and plumbing work. Tell us which appliances and service positions are being retained or changed.
Service details
Check the plan, cabinet inventory and room readiness
Assemble and install cabinet frames, fronts, panels and selected fittings
Coordinate benchtop, appliance and service interfaces within the project scope
Site assessment and enquiry details
Final IKEA plan, order list and delivery status
Room dimensions, wall condition and photos of service locations
Benchtop, appliance and splashback details plus items to retain
Electrical, gas, plumbing and some waterproofing or structural changes require appropriately licensed Ellis team members; cabinets must not conceal unsafe or unapproved services.
Tell us your kitchen product and project stage. We measure and check installation readiness on site, then confirm the assembly, qualified connections and quote. The final plan and order list are agreed before installation; existing versions help if available. Existing photos and approximate measurements are optional; email safely taken images to handyman.maintenance.au@outlook.com if available.
Service pricing
Service price range
Ellis Services Group service price range
A$1,500-15,000kitchen installation project by kitchen size
We provide a written quote after an on-site assessment of the property, materials, access and agreed scope of work. Contact our team to arrange your assessment.
We set out the pricing basis, fees and included work in your written quote so you can see the scope of the job.
Perth metropolitan service area
Speak with our local team
Tell us what needs attention and your suburb or postcode. We arrange an on-site assessment, identify the work required and confirm the work plan and written quote.